Mobile home outdoor space families: your 2026 guide
Discover how to create the perfect mobile home outdoor space for families in 2026. Maximize enjoyment, safety, and usability in your outdoor areas.
Mobile home outdoor space families: your 2026 guide
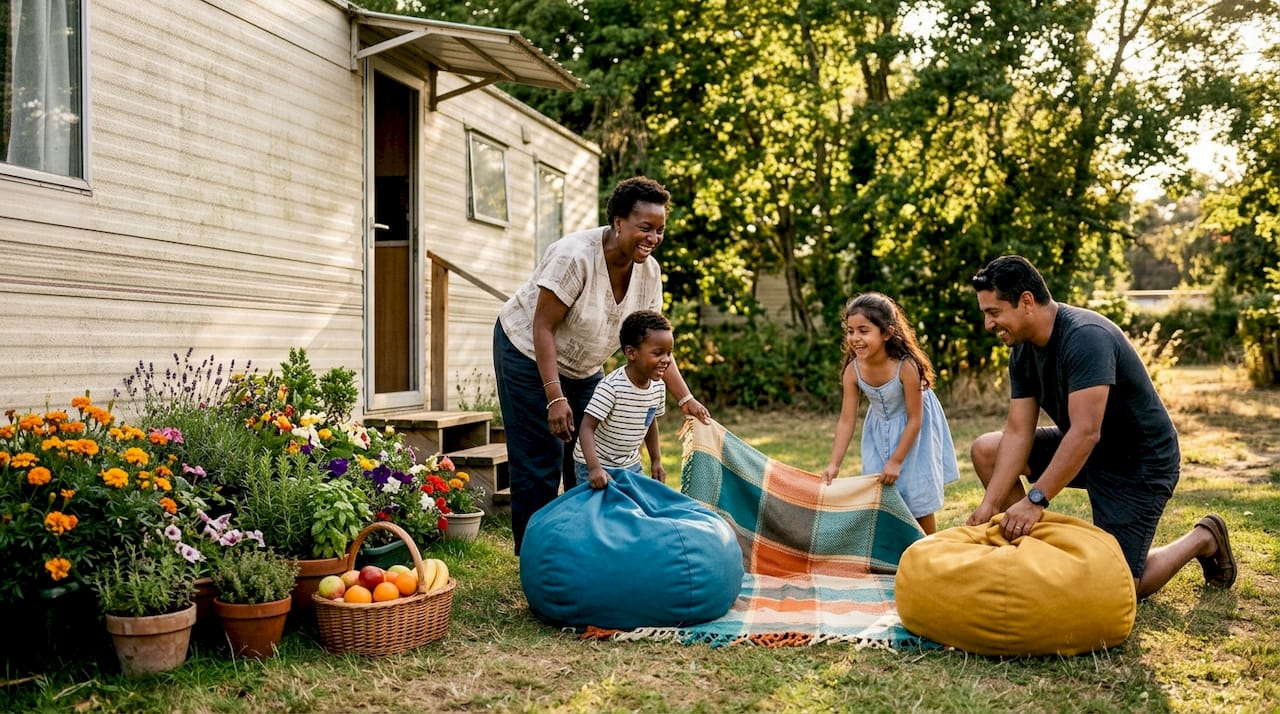
A mobile home outdoor space for families is a set of carefully planned zones designed to maximise usability, safety, and enjoyment, transforming compact plots into versatile living areas. Families who own or rent mobile homes often underestimate how much value a well-designed outdoor area adds to daily life. The right layout turns a modest patch of ground into a dining terrace, a play area, and a relaxation spot, all within a few square metres. This guide covers size guidelines, zoning principles, budget options, safety rules, and personalisation ideas, giving you everything you need to create a genuinely great family outdoor space. If you are choosing a mobile home for kids, the outdoor area deserves as much thought as the interior.
What are the best sizes and layouts for mobile home outdoor space families?
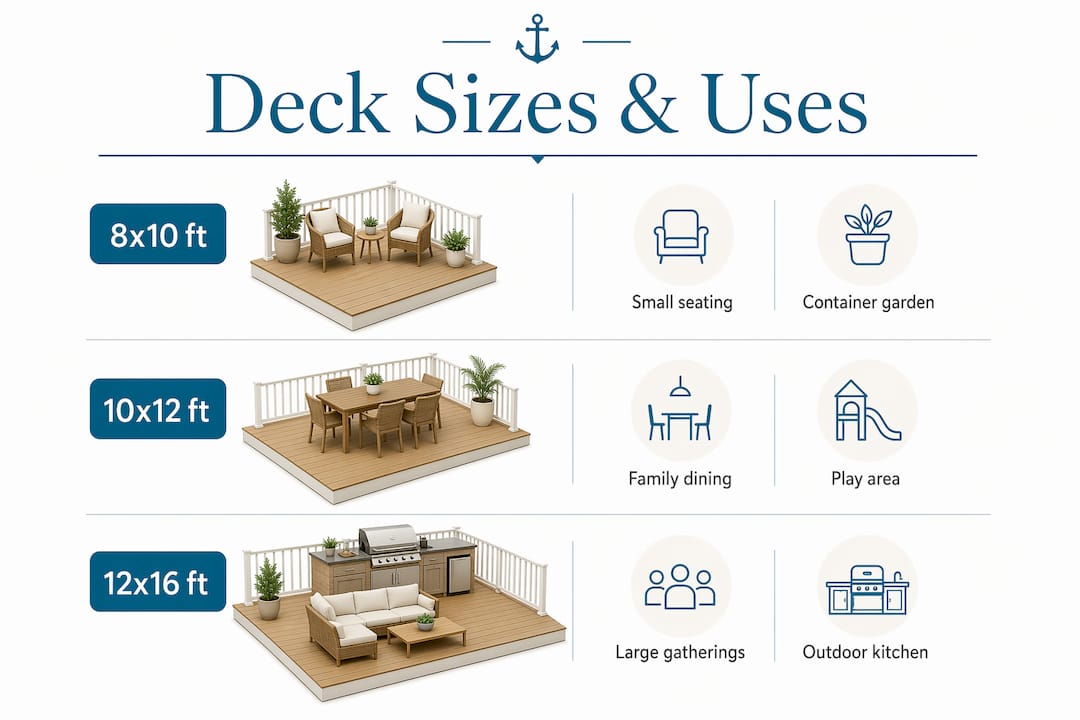
Getting the dimensions right is the single most important decision you will make. Recommended deck sizes range from 8x10 ft for a small seating area, to 10x12 ft for comfortable family gatherings, and 12x16 ft or larger for full outdoor living and entertaining. Each step up in size unlocks a meaningfully different range of activities, so match the size to how your family actually spends time outside.
Circulation space is just as important as total area. 36 inches of clear space around furniture is the minimum that keeps a deck functional rather than cramped. Without it, chairs cannot be pulled out, children cannot run past safely, and the space feels smaller than it is.
The table below shows how deck size maps to typical family uses.
| Deck size | Best suited for |
|---|---|
| 8x10 ft | Two chairs, a small table, and a container garden |
| 10x12 ft | Dining table for four, barbecue, and play corner |
| 12x16 ft | Full dining set, loungers, and a defined play zone |
| 14x20 ft or larger | Multiple zones including storage and a covered area |
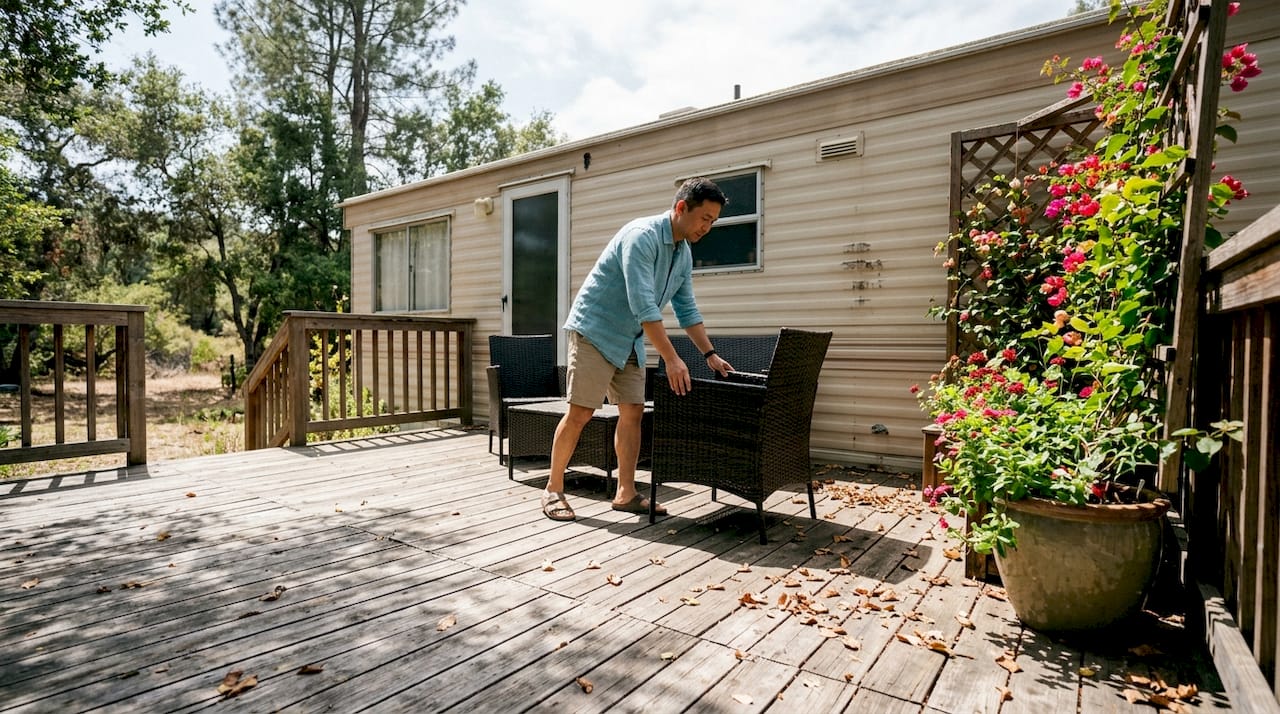
Layout matters beyond raw size. Place the dining area closest to the mobile home door so food does not travel far. Position the play zone where it is visible from the dining or relaxation area. Keep storage at the perimeter so it does not interrupt flow.
Pro Tip: Sketch your layout on graph paper at a scale of one square per foot before buying any furniture. You will immediately see whether circulation space is adequate and where zones naturally fall.
How to zone your mobile home outdoor space effectively for family needs
Zoning is the practice of dividing your outdoor area into distinct areas, each with a clear purpose. Functional family outdoor spaces are divided into five zones: dining, play, relaxation, activity, and storage. Each zone serves a different need, and together they make the whole space feel organised rather than cluttered.
Here is how each zone works in practice:
- Dining zone. Position this closest to the mobile home entrance. A table, four chairs, and a small barbecue or portable grill fit comfortably in a 10x10 ft area. Use weather-resistant rattan or powder-coated steel furniture for longevity.
- Play zone. Locate this where you can see it from the dining or relaxation area. A sandpit, a small climbing frame, or a flat surface for chalk drawing all work well. Use impact-absorbing surfaces such as rubber matting or bark chippings beneath any climbing equipment.
- Relaxation zone. Two or three loungers or a hammock chair create a clear signal that this corner is for adults to unwind. A parasol or shade sail overhead extends usability on hot afternoons.
- Activity zone. This is a flexible, open area for games, yoga, or outdoor crafts. Keep it clear of permanent furniture so it can adapt as children grow from toddlers into teenagers.
- Storage zone. A weatherproof deck box or a small timber store at the perimeter keeps toys, cushions, and tools tidy without eating into living space.
Supervision is a design principle, not an afterthought. Safety integrates into every design choice for outdoor family living spaces. Place the play zone in your direct line of sight from wherever adults spend most of their time. Avoid tall planters or structures that create blind spots between you and young children.
Flexibility is the quality that makes a zoned space last. A play zone designed for a five-year-old needs to evolve into a teenage hangout space within a decade. Build zones with moveable furniture and surfaces that can be repurposed, rather than fixed structures that lock you into one configuration.
What budget-friendly options upgrade a family outdoor space?
Cost is a real constraint for most families, and mobile home parks often restrict permanent construction. The good news is that the most effective upgrades do not require concrete or planning permission.
- Modular interlocking deck tiles. These click together over existing ground surfaces and cost a fraction of a built deck. Modular solutions are ideal for renters or families wanting flexible spaces, with steel-frame gazebos and interlocking tiles typically costing £300–£950.
- Freestanding steel-frame gazebo. A 3x3 metre gazebo provides shade and a sense of enclosure without any permanent fixing. Most pack down for winter storage.
- Portable privacy screens. Freestanding lattice panels on wheeled bases and planter-based green screens offer immediate visual screening without permanent fencing. They suit parks with installation restrictions perfectly.
- Multi-use furniture. Storage benches double as seating and toy boxes. Folding tables free up space when not in use. Both choices reduce clutter without reducing function.
For families who want a more permanent feel, a DIY pressure-treated timber deck is worth considering. A 10x10 ft DIY deck typically costs between £1,200 and £2,800 depending on materials and local labour rates. That investment pays back in daily usability across the whole holiday season.
Pro Tip: Buy modular deck tiles in a neutral grey or natural wood tone. They photograph well, suit any furniture colour, and do not date the way bold colours do.
The advantages of mobile home living include lower running costs, which frees up budget for exactly these kinds of outdoor improvements. Spending a modest sum on the outdoor area often delivers more daily enjoyment than any interior upgrade.
How to ensure safety and compliance for outdoor structures?
Safety and compliance are non-negotiable. Getting them right protects your family and avoids costly mistakes.
- Check park or community rules first. Verifying park guidelines before construction prevents expensive errors. Rules typically cover maximum deck height, permitted materials, and whether permanent fixing to the ground is allowed.
- Build decks as freestanding structures. A freestanding deck avoids stress on the mobile home’s chassis and often sidesteps stricter permit requirements. This is the professional standard for mobile home deck construction.
- Consider a floating deck design. A floating deck is a ground-level freestanding structure not connected to the mobile home. It requires careful grading and drainage to prevent moisture build-up beneath the boards.
- Use impact-absorbing surfaces in play areas. Rubber matting, bark chippings, or artificial grass beneath climbing equipment reduce injury risk significantly. Hard surfaces such as concrete or bare timber are not suitable directly under play equipment.
- Anchor benches to the frame, not the boards. Improperly anchored benches fixed to deck boards rather than the structural framing are a common and dangerous mistake. Fix all seating to the subframe for lasting stability.
- Add accessibility features where needed. Ramp access, handrails, and slip-resistant surfaces make the space safer for all family members, including those with mobility challenges.
What are the best ways to personalise your outdoor space year-round?
A well-zoned, correctly sized outdoor area becomes genuinely special when you add atmosphere and comfort. These upgrades work across all seasons and suit most park environments.
- String lighting. Café-style warm white weatherproof string lights transform an outdoor room after dark. Solar stake lanterns and LED candles in hurricane glass are low-cost additions that extend evening use without running electricity cables across the deck.
- Container gardens. Large planters filled with lavender, rosemary, or ornamental grasses add colour, scent, and a sense of enclosure. They are fully portable and suit parks that prohibit ground planting.
- Covered deck or pergola. A pergola with a retractable canopy extends the usable season by several weeks at each end. It provides shade in summer and shelter from light rain in spring and autumn.
- Multi-use storage furniture. A large weatherproof deck box stores cushions, toys, and garden tools while doubling as extra seating when guests arrive.
The table below compares shade and shelter options by cost and flexibility.
| Option | Approximate cost | Permanent? | Best for |
|---|---|---|---|
| Parasol | £40–£120 | No | Quick, portable shade |
| Shade sail | £30–£100 | Semi-permanent | Large areas, modern look |
| Steel-frame gazebo | £150–£400 | No | Year-round shelter |
| Timber pergola | £500–£2,000 | Yes | Long-term investment |
Planting a green screen using lattice panels and climbing plants such as jasmine or clematis creates privacy within one growing season. The effect is softer and more attractive than solid fencing, and it suits the relaxed atmosphere of a family outdoor space perfectly.
Key takeaways
A well-designed mobile home outdoor space for families starts with correct sizing and clear zoning, then builds in safety and personalisation to create a space that works across every season.
| Point | Details |
|---|---|
| Size determines function | Choose at least a 10x12 ft deck for comfortable family dining and play. |
| Zone for every need | Divide the space into dining, play, relaxation, activity, and storage zones. |
| Build freestanding structures | Freestanding decks protect the mobile home chassis and simplify permits. |
| Budget options deliver results | Modular tiles and portable gazebos create great spaces without permanent work. |
| Safety is a design principle | Impact-absorbing surfaces, clear sightlines, and anchored furniture prevent accidents. |
Why I think most families get their outdoor space backwards
Most families I have spoken to plan their outdoor space by buying furniture first and thinking about layout second. The result is a deck that looks full but functions poorly. Children cannot play freely, adults cannot relax without tripping over a toy box, and the whole area feels smaller than it actually is.
The insight that changed how I think about this is simple: prioritising features like fire pits before securing open, flexible functional zones is the most common design mistake families make. A fire pit is lovely. An open activity zone that can become a fire pit area once the children are older is far more valuable.
The families who get outdoor spaces right treat flexibility as the primary design goal. They choose moveable furniture, modular surfaces, and freestanding structures. They leave open space deliberately, resisting the urge to fill every corner. That restraint pays off every year as the family’s needs change.
Community is the unexpected benefit of a well-designed outdoor area. A tidy, welcoming space around your mobile home signals to neighbours that you are invested in the shared environment. That small signal builds the kind of easy, warm community that makes a holiday park feel like a genuine neighbourhood.
— Ludo
Ready-to-enjoy mobile homes at Caravansinfrance
Caravansinfrance offers pre-owned mobile homes at Camping Les Prairies du Lac in the Vendée, a four-star site with heated pools, community activities, and spacious hedge-lined plots that are ready for exactly the kind of outdoor living described here. Each home comes with an established outdoor area, so you can start enjoying warm evenings outside from day one. Browse the current selection of family-ready mobile homes and see which plots offer the best outdoor potential. If you want a feel for the site itself before committing, the campsite page gives a full picture of the community and amenities. There are no hidden fees, no complex legalities, and no waiting. Just a place in the sun, ready when you are.
FAQ
What is the minimum deck size for a family mobile home?
The minimum recommended deck size for a family is 10x12 ft, which comfortably fits a dining table for four and a small play corner. Smaller 8x10 ft decks suit couples or minimal seating only.
Do I need planning permission for a mobile home deck?
Permission requirements depend on your park or community rules. Building a freestanding deck rather than attaching it to the mobile home often avoids stricter permit requirements, but always check local guidelines before starting work.
How do I create privacy without permanent fencing?
Freestanding lattice panels on wheeled bases and planter-based green screens provide immediate visual screening without any permanent installation. Both options suit parks that restrict fixed fencing.
What surfaces are safest under children’s play equipment?
Impact-absorbing surfaces such as rubber matting, bark chippings, or artificial grass are the safest choices beneath climbing frames and play equipment. Hard surfaces like concrete significantly increase injury risk.
How much does a basic mobile home outdoor upgrade cost?
Modular interlocking deck tiles and a steel-frame gazebo typically cost between £300 and £950 combined. A DIY pressure-treated timber deck costs more, generally between £1,200 and £2,800 for a 10x10 ft area.